




2302 MAKI RD #106 Plant City, FL 33563
2 Beds
2 Baths
920 SqFt
UPDATED:
Key Details
Property Type Condo
Sub Type Condominium
Listing Status Active
Purchase Type For Sale
Square Footage 920 sqft
Price per Sqft $76
Subdivision Kentwood Park
MLS Listing ID TB8558246
Bedrooms 2
Full Baths 1
Half Baths 1
Condo Fees $212
Construction Status Fixer
HOA Y/N No
Annual Recurring Fee 2544.0
Year Built 1987
Annual Tax Amount $1,393
Lot Size 435 Sqft
Acres 0.01
Property Sub-Type Condominium
Source Stellar MLS
Property Description
Discover comfortable, low-maintenance living in this attractive corner-unit townhome located in the heart of Plant City! The open-concept design creates a bright, welcoming atmosphere, while the updated kitchen features new stainless steel appliances, ample pantry storage, and a breakfast counter that provides additional space for casual dining.
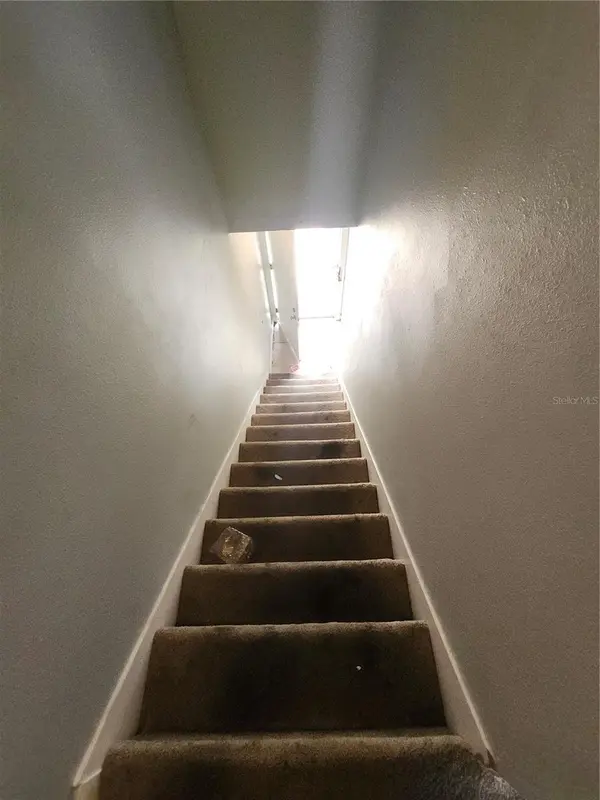
The main level includes a convenient half bath, a dedicated laundry closet, and extra storage beneath the staircase. Upstairs, both bedrooms offer plenty of room to relax, with attic access available from one of the bedrooms. The full bathroom has also been completely remodeled, adding a fresh, modern touch.
Step outside to your own patio, where mature oak trees provide beautiful surroundings and welcome shade for enjoying the outdoors.
Enjoy community amenities without the burden of extensive exterior upkeep. The low monthly HOA fee includes roof coverage, lawn care, trash collection, exterior maintenance, use of the community pool, and access to the clubhouse for gatherings and special occasions.
With shops, restaurants, and everyday conveniences just a short distance away, this well-maintained townhome offers an appealing blend of privacy, practical features, and a convenient location. Make this Plant City property your next place to call home! Plant City High School is across the street,
Location
State FL
County Hillsborough
Community Kentwood Park
Area 33563 - Plant City
Zoning R-2
Interior
Interior Features Ceiling Fans(s)
Heating None
Cooling None
Flooring Concrete
Furnishings Unfurnished
Fireplace false
Appliance Electric Water Heater, Range
Laundry Laundry Room
Exterior
Exterior Feature Sidewalk
Community Features Clubhouse, Pool
Utilities Available Public
Amenities Available Pool
View Y/N No
Water Access No
Roof Type Shingle
Exposure South
Garage false
Private Pool No
Building
Story 2
Entry Level Two
Foundation Slab
Sewer Public Sewer
Water None
Unit Floor 2
Structure Type Vinyl Siding,Frame
New Construction false
Construction Status Fixer
Schools
Elementary Schools Burney-Hb
Middle Schools Tomlin-Hb
High Schools Plant City-Hb
Others
Pets Allowed Yes
HOA Fee Include Maintenance Structure,Maintenance Grounds,Pool,Trash
Senior Community No
Ownership Condominium
Monthly Total Fees $212
Acceptable Financing Cash
Membership Fee Required Required
Listing Terms Cash
Special Listing Condition Short Sale
Virtual Tour https://www.propertypanorama.com/instaview/stellar/TB8558246

NEARBY SCHOOLS & PROPERTIES
${companyName}
Phone